
Basement Bathroom Addition in Bloomingdale, IL
Add a full bathroom — tub, tile, vanity, and fixtures — to basement space that doesn't have one.
What this service is
Adding a bathroom to a basement that's never had one means starting from the ground up — new drain and supply plumbing tied into the home's system, then framing, waterproofing, tile, a tub, a vanity, and fixtures on top of that. It's a bigger scope than a main-floor remodel because the plumbing infrastructure has to be built in from scratch.
We've done exactly this: a basement build-out that included a full bathroom with a tub, built into space that was previously just open concrete and framing.
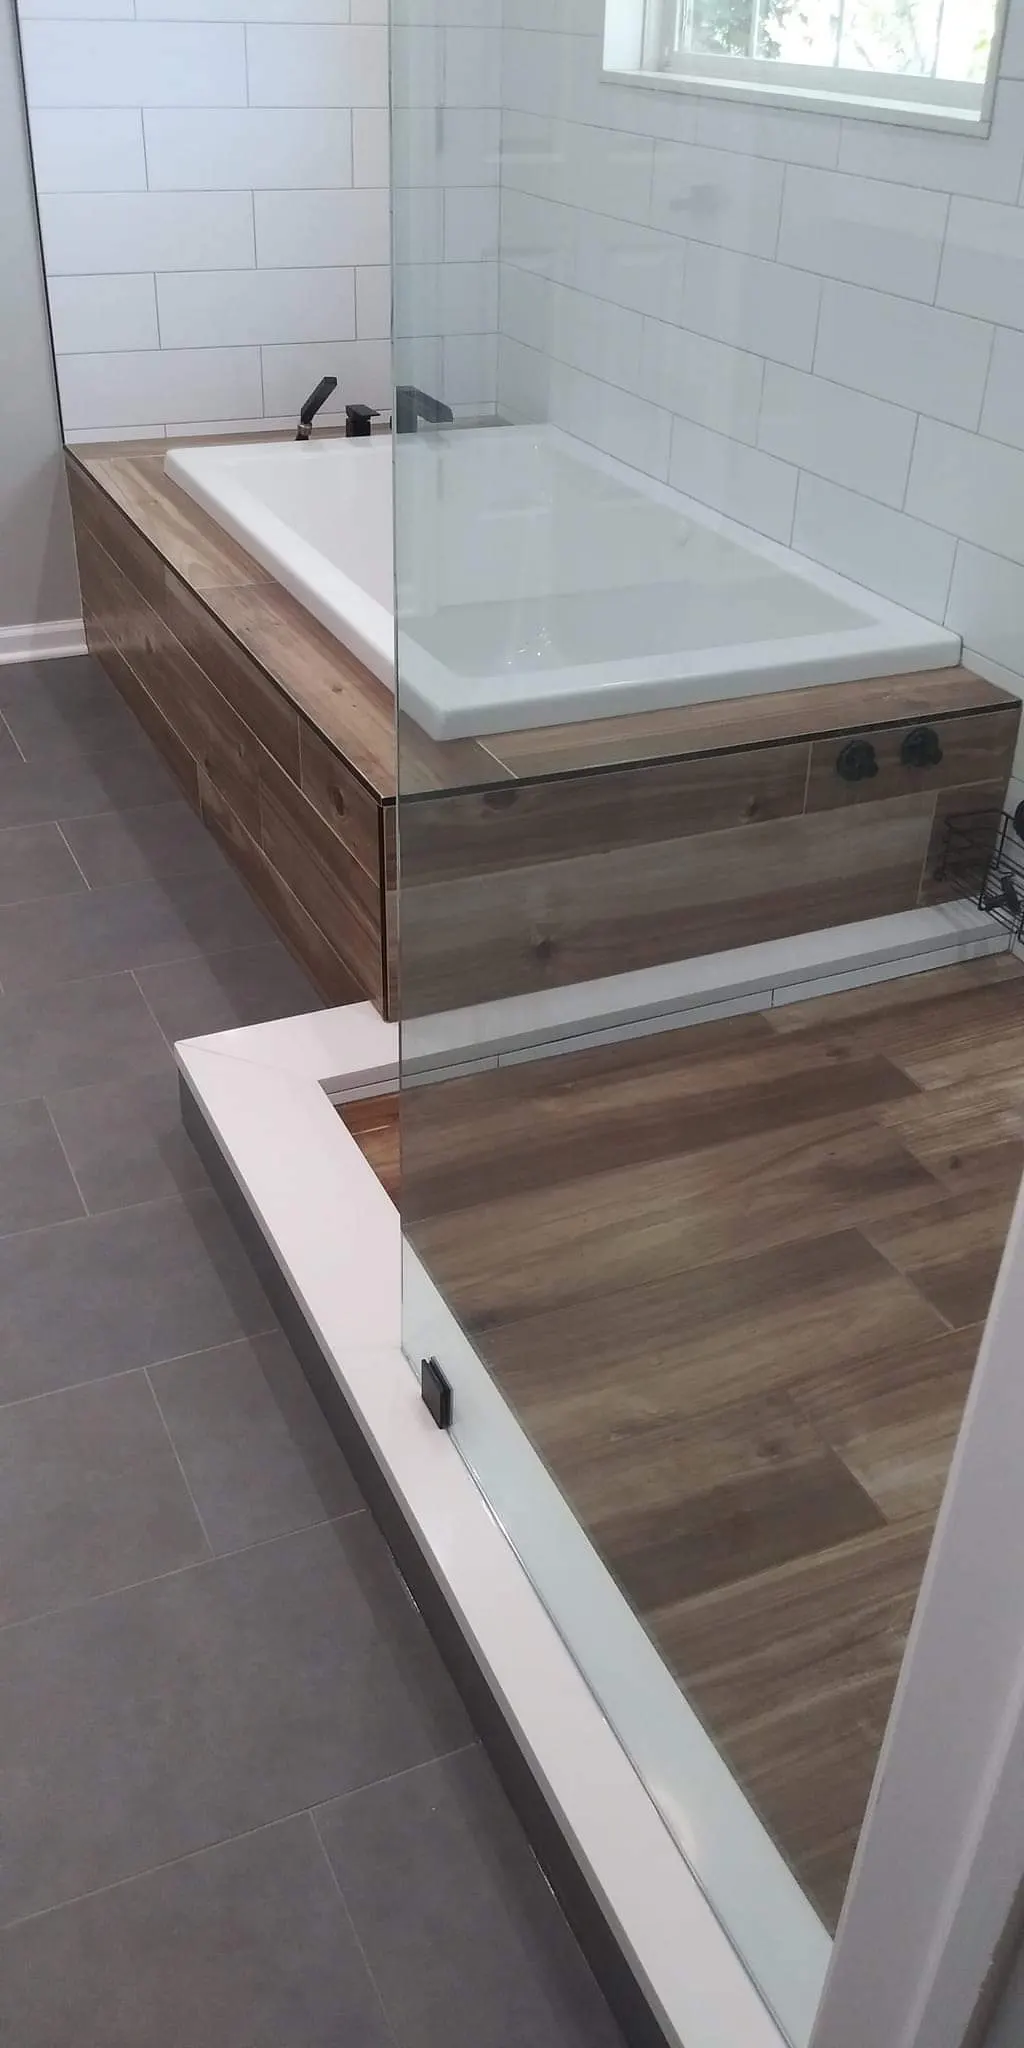
Signs you need this
- A finished or finishing basement with no bathroom nearby
- A household that needs more bathroom capacity than the main floors provide
- Planning a basement bedroom or living space that needs a bathroom to support it
Our process
Plan plumbing
Map new drain and supply lines into the existing system.
Break & run lines
Open the concrete floor where needed and run the plumbing.
Frame & drywall
Build and close up the walls for the new bathroom.
Tile & fixtures
Set tile, install the tub, vanity, and fixtures.
What affects the cost
- Distance from existing plumbing lines
- Whether the basement floor needs to be broken and patched
- Tub vs. shower-only layout
- Tile and fixture selections
Why P&E Barroche
We've built this exact addition before — new plumbing into unfinished basement space, framed and tiled into a real bathroom — so we know what the floor work and drainage planning actually take.
We build basement bathroom additions for homeowners in Bloomingdale and Wheaton.
Basement bathroom addition questions
Can you add a bathroom to a basement that has no plumbing down there at all?
Yes — we've run new plumbing into basement space that had none, to build a full bathroom with a tub where there wasn't one before.
What's involved in adding a basement bathroom versus a main-floor remodel?
The core work is similar — tile, tub, vanity, fixtures — but a basement addition also means planning new plumbing and drainage into a space that wasn't built with a bathroom in mind, plus the framing and drywall around it.
Can the basement bathroom include a tub, or just a shower?
We've built a basement bathroom with a full tub, so it depends on the space and drainage — we'll tell you what your basement's layout can support.
Does adding a bathroom mean part of the basement floor gets cut open?
Running new drain lines usually means breaking into part of the concrete floor to tie into the plumbing — it's a normal part of this kind of addition and we handle the patch afterward.
Related services
Want a bathroom in your basement?
We'll assess the plumbing and lay out what it takes.